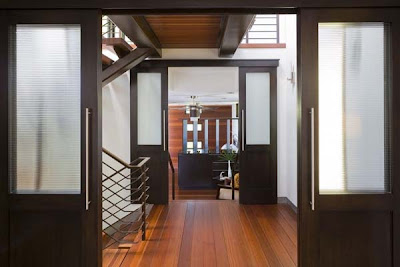
The modern luxury house with magnificent shining exteriors covered by Mangaris wood and matching staircase is designed and built by the architect designer Steve Lazar. A small stream of water flows on the riverbed stones side by side the wooden staircase. The three story modern house is built using Japanese wood Mangaris. This is his family home with a magnificent view of the sea. Manhattan Beach is a coastal town of rich and wealthy people with the highest cost of living in America. It is only 19 miles away from Los Angeles. Real estate prices are very high here and properties with ocean view cost even more. Manhattan Beach has approximate 2 miles of beach front that covers almost 40 acres of recreational area. Manhattan Beach is rich in natural beauty. It has plenty of parks and parkways covering approximately 48 acres by the major parks and 21 acres by the Manhattan Beach Parkway.
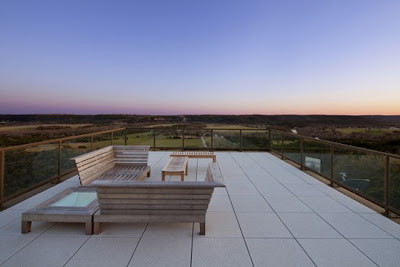
The three story contemporary house is built with sliding glass doors and large windows that allow coastal breeze to flow around the house. They also offer a beautiful view of the seashore from inside the house. The designer has created many open spaces in the house that are used as sitting areas. Living room is on the first floor of the house with a huge patio. The patio is decorated with beautiful lights and decorative plants. Outdoor room is created with a big stuffed outdoor bed and a side table. The outdoor space looks like a comfortable retreat in front of the sea.
Interiors of the entire house have a stunning visual effect. They are done in modern contemporary style. Wooden flooring with white walls creates a warm and inviting ambiance. White furniture with green and blue accents gives relaxed feeling. Colorful mosaic tiles with stainless steel as accent are used for the kitchen and bathrooms. Recessed lighting is perfect to illuminate beautiful interiors. Decorative ceiling fans among wood covered ceilings look very stylish. White sconce lights are used to decorate walls. Almost all the accessories are sleek, elegantly shaped and in white color. Bedroom has a stylish bed with an elegant wood cabinet. Wood work in all the rooms is neat and very attractive. Bedroom opens in a small balcony with a view of the sea. All the windows in the house have dark brown shades. The glorious Manhattan Beach house interiors and exteriors are nature inspired and incredibly beautiful.
The three story contemporary house is built with sliding glass doors and large windows that allow coastal breeze to flow around the house. They also offer a beautiful view of the seashore from inside the house. The designer has created many open spaces in the house that are used as sitting areas. Living room is on the first floor of the house with a huge patio. The patio is decorated with beautiful lights and decorative plants. Outdoor room is created with a big stuffed outdoor bed and a side table. The outdoor space looks like a comfortable retreat in front of the sea.
Interiors of the entire house have a stunning visual effect. They are done in modern contemporary style. Wooden flooring with white walls creates a warm and inviting ambiance. White furniture with green and blue accents gives relaxed feeling. Colorful mosaic tiles with stainless steel as accent are used for the kitchen and bathrooms. Recessed lighting is perfect to illuminate beautiful interiors. Decorative ceiling fans among wood covered ceilings look very stylish. White sconce lights are used to decorate walls. Almost all the accessories are sleek, elegantly shaped and in white color. Bedroom has a stylish bed with an elegant wood cabinet. Wood work in all the rooms is neat and very attractive. Bedroom opens in a small balcony with a view of the sea. All the windows in the house have dark brown shades. The glorious Manhattan Beach house interiors and exteriors are nature inspired and incredibly beautiful.